
Taiyuan Poly TANGIM
Project Type: Residential
Land Area: 6,425㎡
Floor Area: 1,425㎡
Landscaping Area: 5,000㎡
Project Client: Shanxi Branch, Poly Developments And Holdings Group Co., Ltd.
Landscape Architecture: Project Team II, Guangzhou Branch, L&A Group
Landscape Construction: Hunan Jingran Garden Development Co., Ltd.
Design Time: Dec. 2021
Completion Time: Jul. 2022
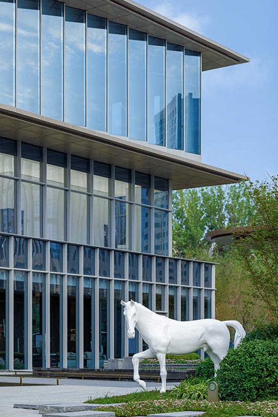
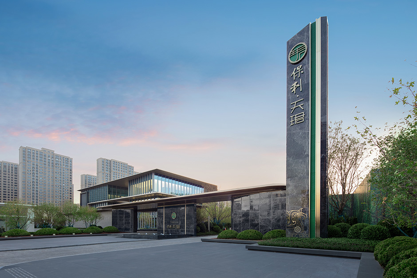
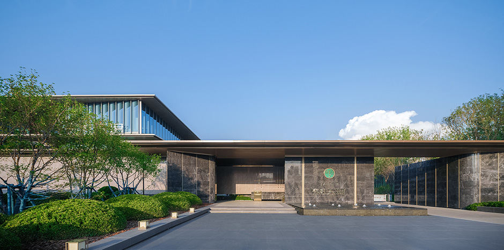
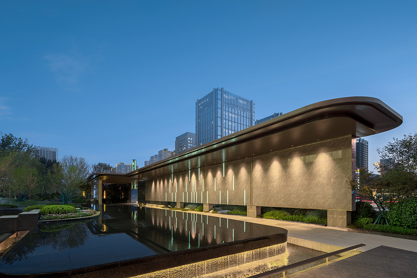
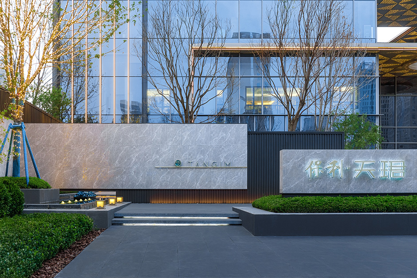
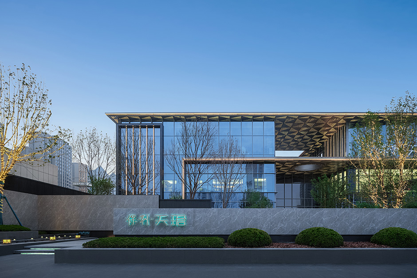
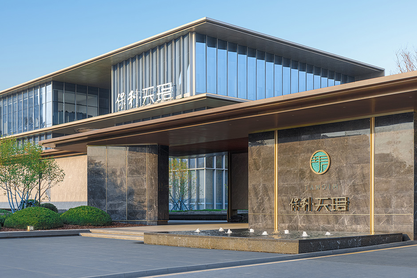
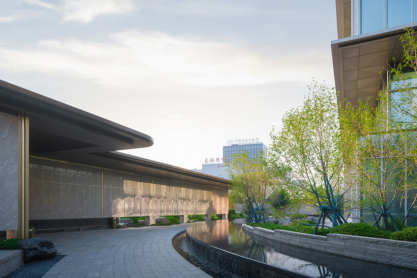
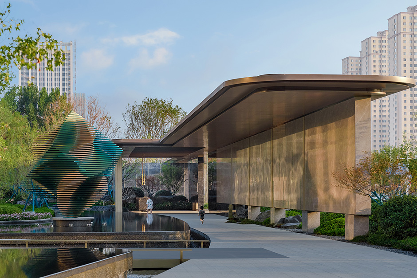
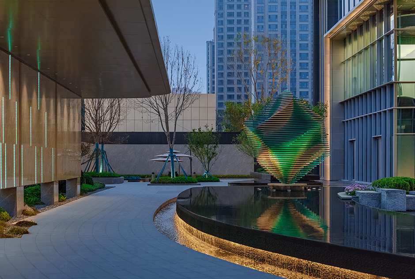
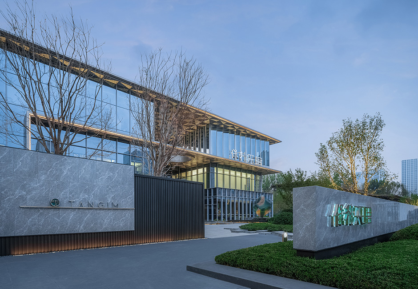
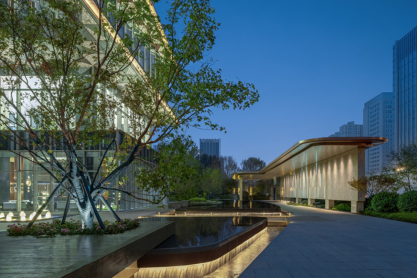
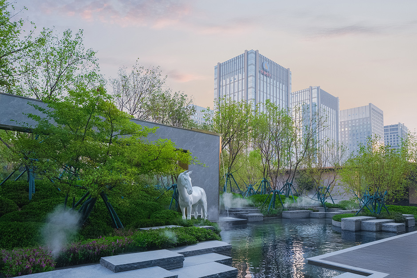
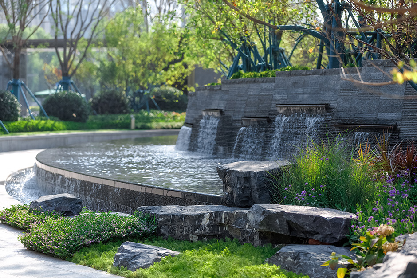
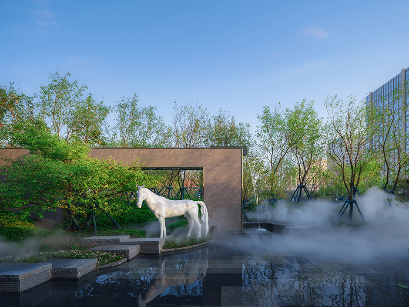
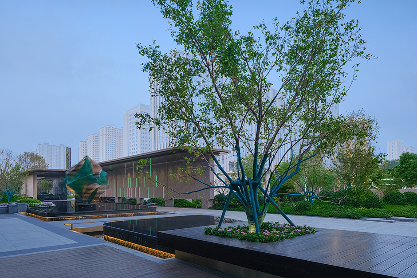
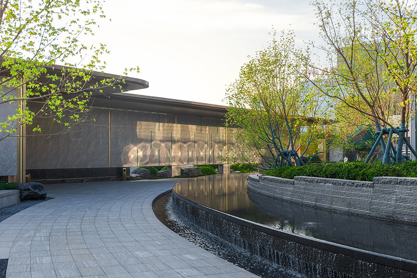
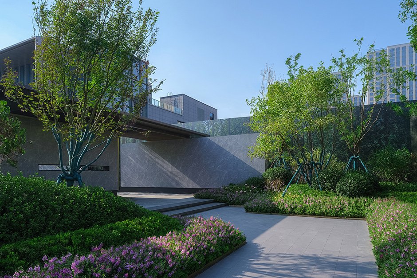
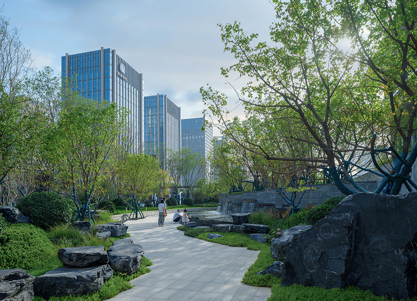
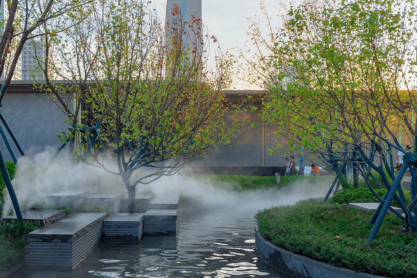
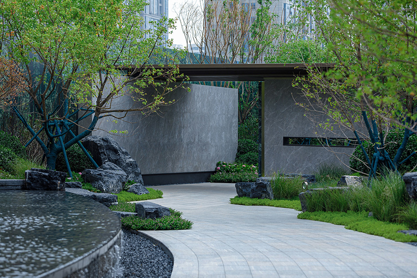
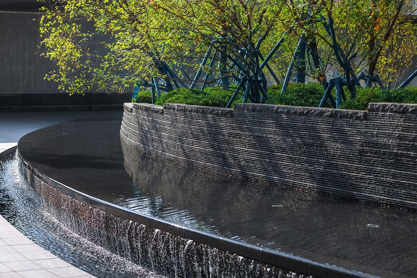
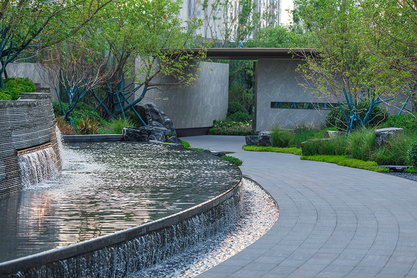
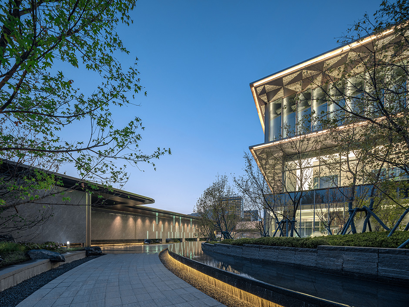
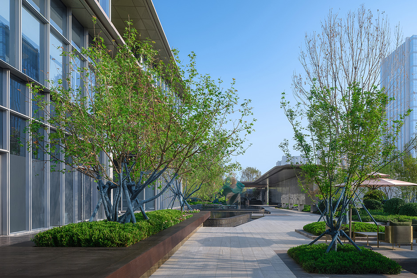
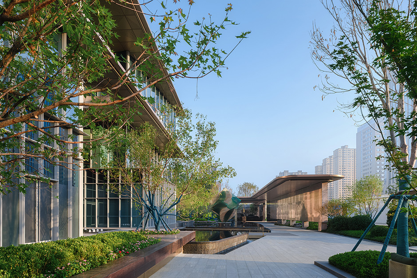
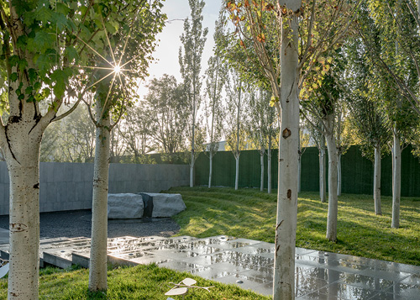
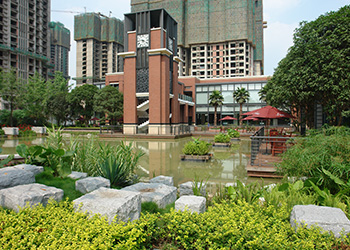
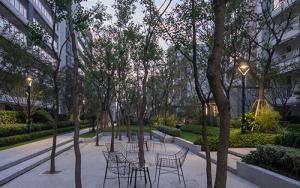
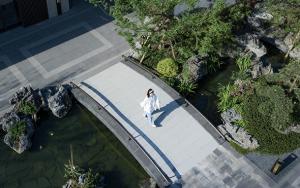
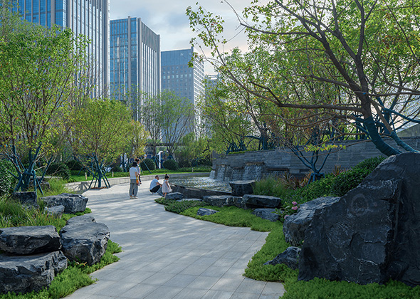
The scenery of mountains and woods surrounded by waters is traditionally deemed as the quintessence of ideal home in Chinese culture. In this project, winding waterscape is designed around the existing buildings to create the atmosphere of the ideal home. The winding waterscape divides the whole site into two parts. Beyond the waterscape, rocks, the courtyard and the gate are the design elements to echo with the long history and the spirit of Taiyuan. Inwards from the waterscape embraces fountains, trees and residential buildings, establishing a secluded lifestyle for residents here to escape the hustle and bustle in the city. This also fits with people's expectations of an ideal residence in the traditional Chinese culture, as it is believed that a surrounding water accumulates the Qi (energy) in Feng shui (Chinese geomancy), and great wisdom starts from humility as it is seen in rocks, trees and the grass.

Project Overview
Project Type: Residential
Land Area: 6,425㎡
Floor Area: 1,425㎡
Landscaping Area: 5,000㎡
Project Client: Shanxi Branch, Poly Developments And Holdings Group Co., Ltd.
Landscape Architecture: Project Team II, Guangzhou Branch, L&A Group
Landscape Construction: Hunan Jingran Garden Development Co., Ltd.
Design Time: Dec. 2021
Completion Time: Jul. 2022
The scenery of mountains and woods surrounded by waters is traditionally deemed as the quintessence of ideal home in Chinese culture. In this project, winding waterscape is designed around the existing buildings to create the atmosphere of the ideal home. The winding waterscape divides the whole site into two parts. Beyond the waterscape, rocks, the courtyard and the gate are the design elements to echo with the long history and the spirit of Taiyuan. Inwards from the waterscape embraces fountains, trees and residential buildings, establishing a secluded lifestyle for residents here to escape the hustle and bustle in the city. This also fits with people's expectations of an ideal residence in the traditional Chinese culture, as it is believed that a surrounding water accumulates the Qi (energy) in Feng shui (Chinese geomancy), and great wisdom starts from humility as it is seen in rocks, trees and the grass.