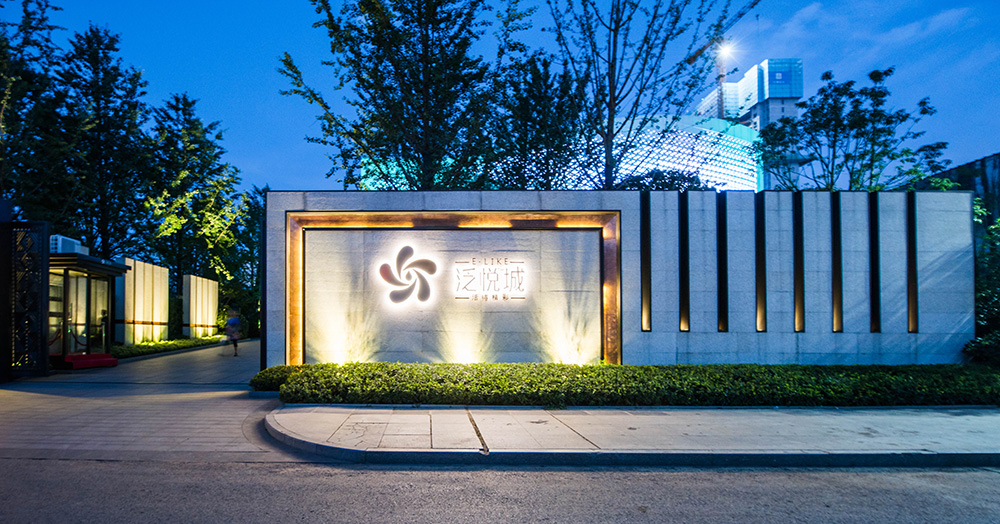
项目地点:武汉光谷新区华中科技大学南门对面
项目类型:综合楼盘
红线面积:142214.89㎡
建筑占地面积:23638.68㎡
景观面积:118576.21㎡
示范区景观面积:22762㎡
设计时间:2016.05
竣工时间:
示范区一期:2017.01
示范区二期:建设中
客户单位:武汉洺悦房地产有限公司
景观设计:深圳奥雅设计股份有限公司 上海分公司 项目三组
建筑设计:巴马丹拿集团
室内设计:湖北弈天建筑装饰设计有限公司
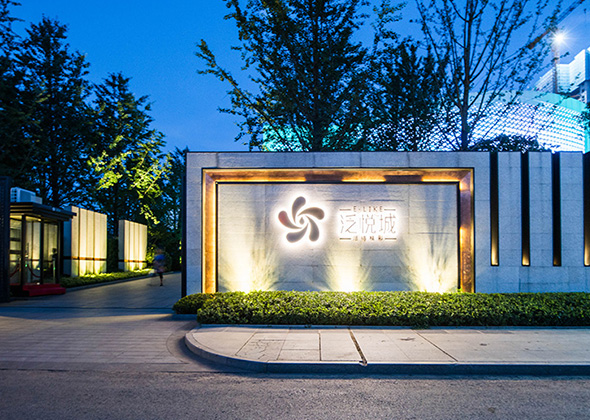
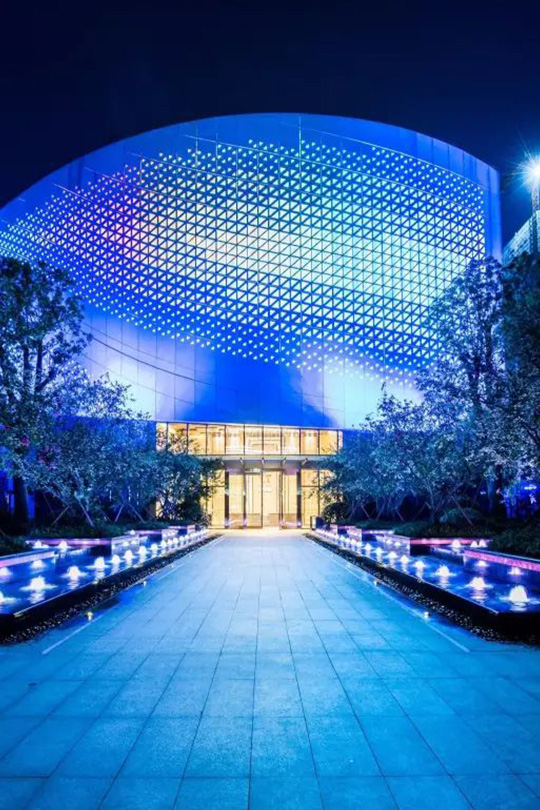

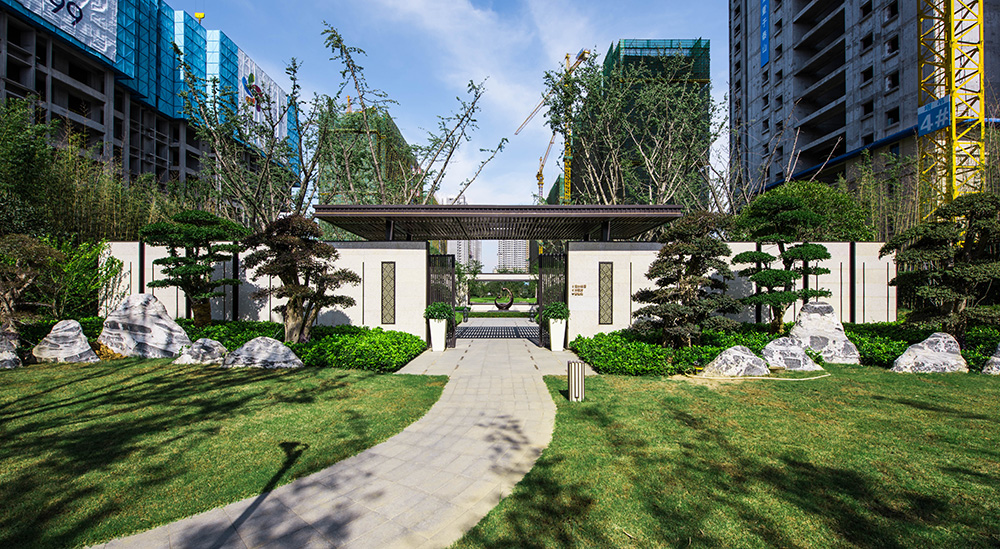
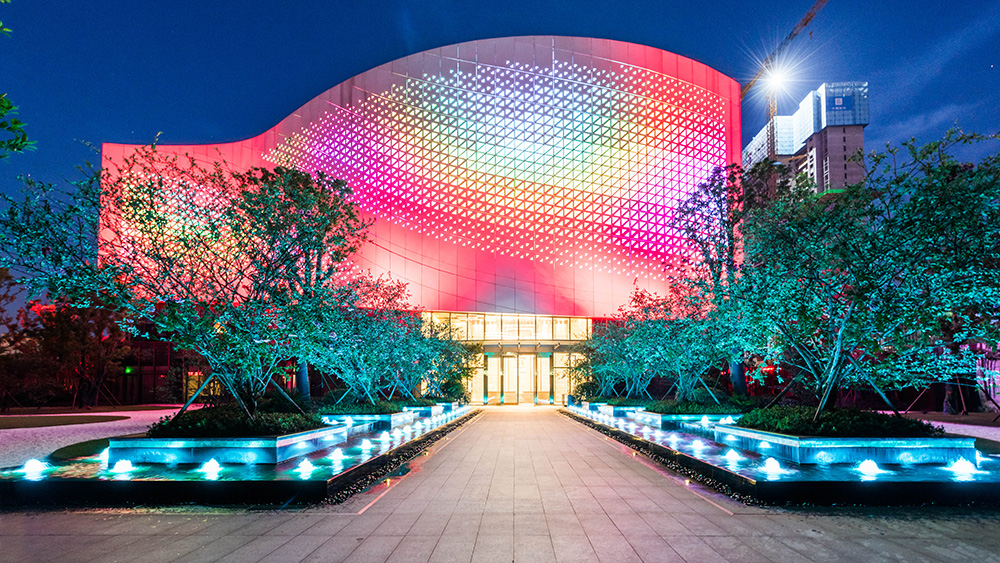

这个位于武汉光谷新区的领地,被赋予了现代健康公园社区的使命。
对于生活在附近的华东科技大学的老师、教职员工和在光谷的从业人员来说,他们需要一个清净的场所,一个灵动的公园,一个文化的栖息之地。

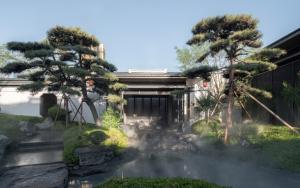
“云水间——云自无心水自闲”。
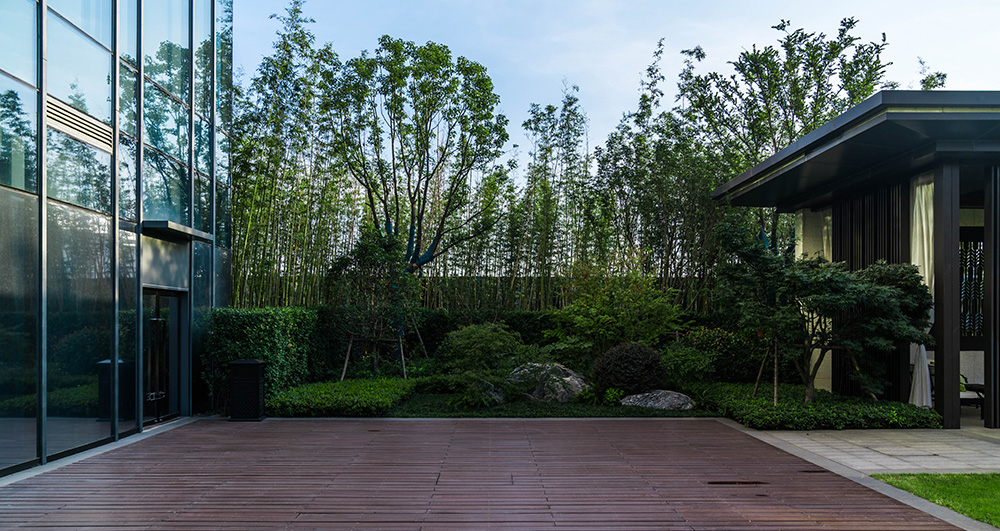

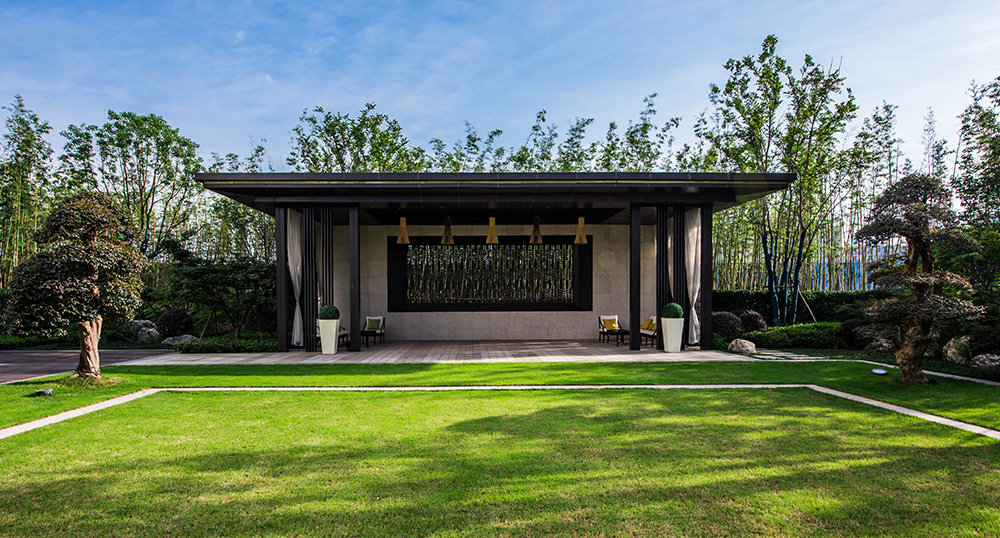
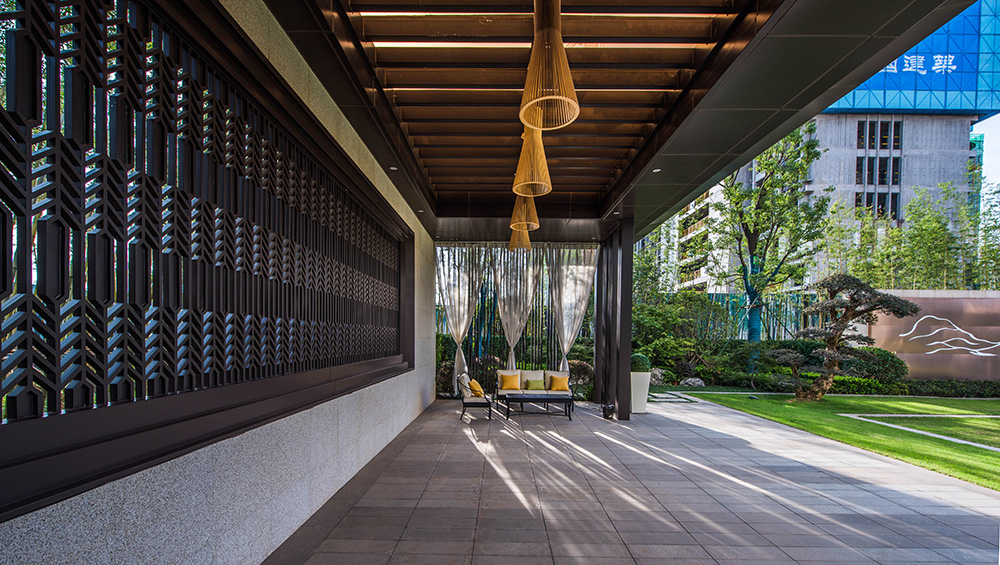
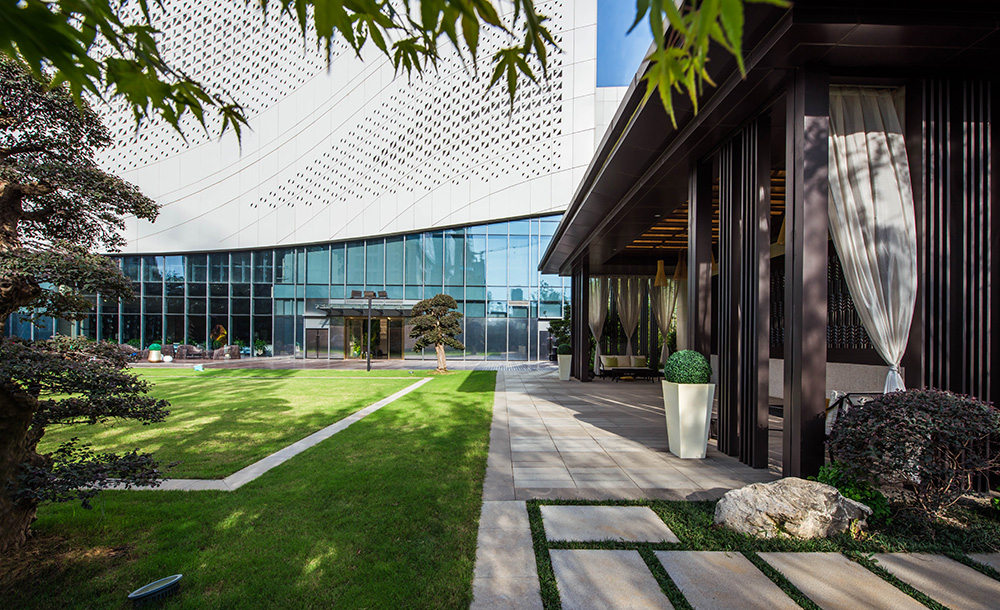
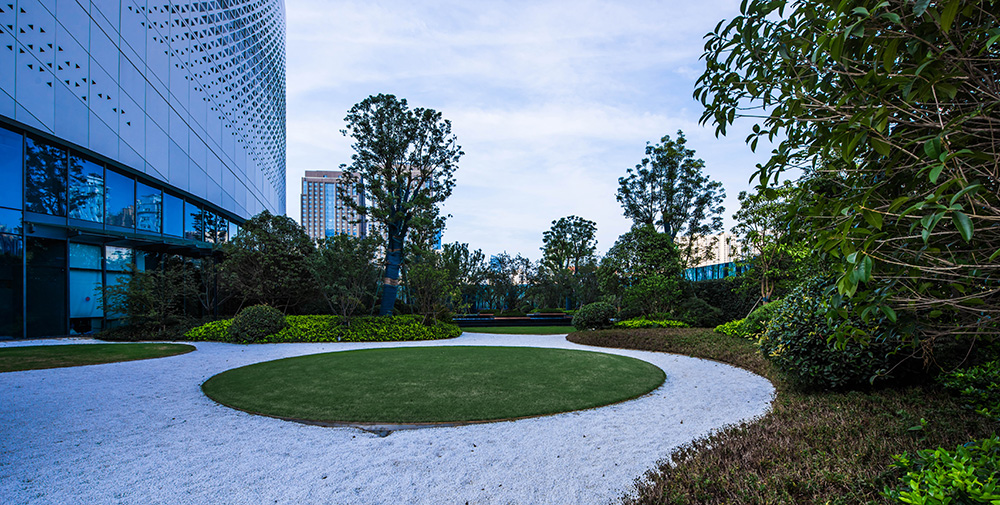
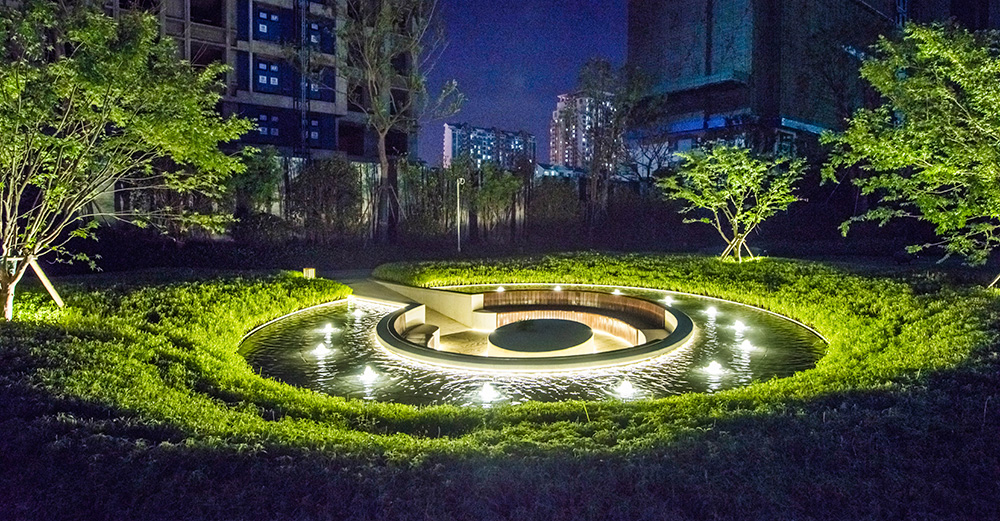
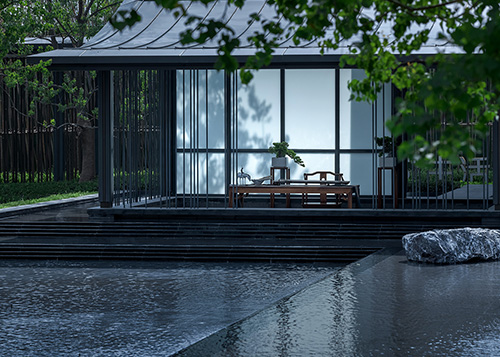
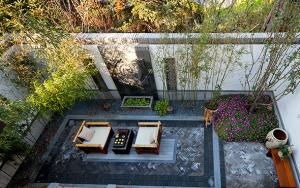
“云水间”这个理念,是人与自然的融合,是健康舒适的生活和充满阳光的庭院。
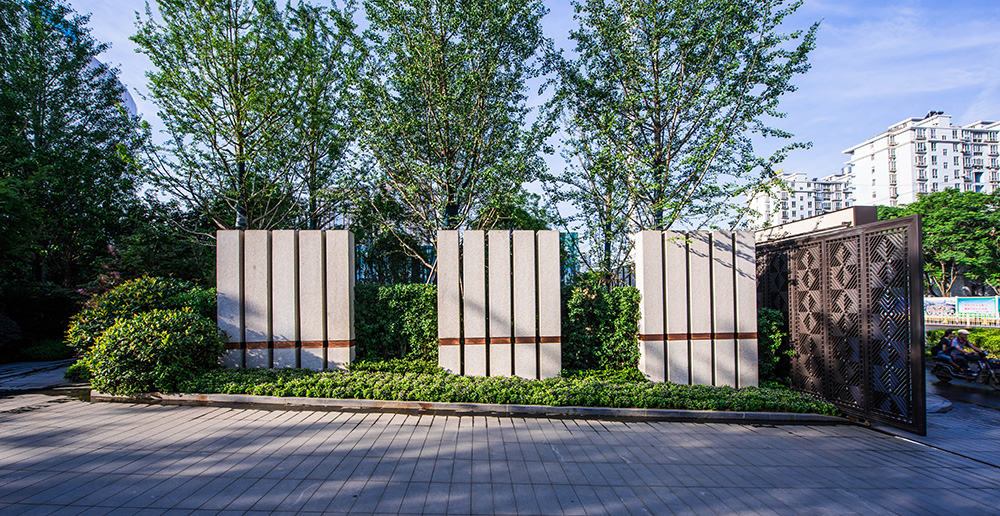

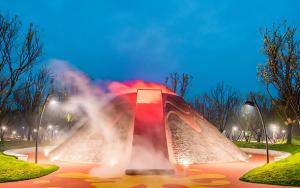
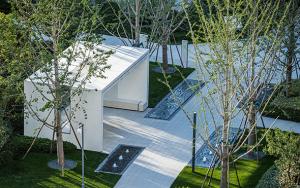
景观中利用了解构的现代设计手法,从自然中提取元素,并通过设计转化,营造文化的、地域性的、自然的景观。
Project Location: Opposite the south gate of Huazhong University of Science and Technology in Optical Valley, Wuhan
Project Type: Multi-Building Complex
Area Defined by the Building Line: 142,214.89㎡; Land Area: 23,638.68 ㎡; Landscaping Area: 118,576.21㎡
Demonstration Area: 22,762㎡
Design Time: May 2016
Completion Time: Demonstration Area Phase I - January 2017; Demonstration Area Phase II - Under Construction
Project Client: Wuhan Mingyue Real Estate Co., Ltd
Landscape Architecture: Project Team III, Shanghai Branch, L&A Design Group
Architectural Design: Palmer & Turner Group
Interior Design: Hubei Yitian Architectural Decoration Design Co., Ltd
The design goal of this project was to create a modern, healthy and park-like community in Wuhan Optical Valley.
The university teachers, faculty and staffs, also other employees of Optical Valley who work and live neighboring the project site need a tranquil environment, an ecological park and a cultural habitat.
That "living between water and clouds" in Chinese describes a carefree wonderland in the natural environment.
Inspired by the concept of "living between water and clouds", a harmonious living realm between man and nature, designers created healthy, comfortable and sun-drenched courtyards.
With deconstruction design techniques, various elements from the Nature were extracted and converted into a local-featured cultural landscape environment for residents here.